

 Listing Courtesy of: NORTHEAST FLORIDA / Listed By: Christie's International Real Estate First Coast
 728 E Cumberland Court St. Johns, FL 32259
Pending (49 Days)
$625,000 (USD)

Description
MLS #:
2154251
2154251
Lot Size
9,148 SQFT
9,148 SQFT
Type
Single-Family Home
Single-Family Home
Year Built
2000
2000
Style
Traditional
Traditional
Views
Trees/Woods
Trees/Woods
County
St. Johns County
St. Johns County
Listed By
Jessica Galison, Christie's International Real Estate First Coast
Source
NORTHEAST FLORIDA
Last checked Sep 5 2026 at 3:44 AM GMT+0000
NORTHEAST FLORIDA
Last checked Sep 5 2026 at 3:44 AM GMT+0000
Bathroom Details
- Full Bathrooms: 2
- Half Bathroom: 1
Interior Features
- Appliance: Electric Water Heater
- Appliance: Microwave
- Appliance: Dishwasher
- Appliance: Refrigerator
- Pantry
- Breakfast Bar
- Kitchen Island
- Primary Bathroom -Tub With Separate Shower
- Walk-In Closet(s)
- Appliance: Disposal
- Laundry: Electric Dryer Hookup
- Laundry: Washer Hookup
- Appliance: Water Softener Owned
- Split Bedrooms
- Vaulted Ceiling(s)
- Built-In Features
- Ceiling Fan(s)
- Jack and Jill Bath
Subdivision
- Julington Creek Plan
Heating and Cooling
- Central
- Central Air
Pool Information
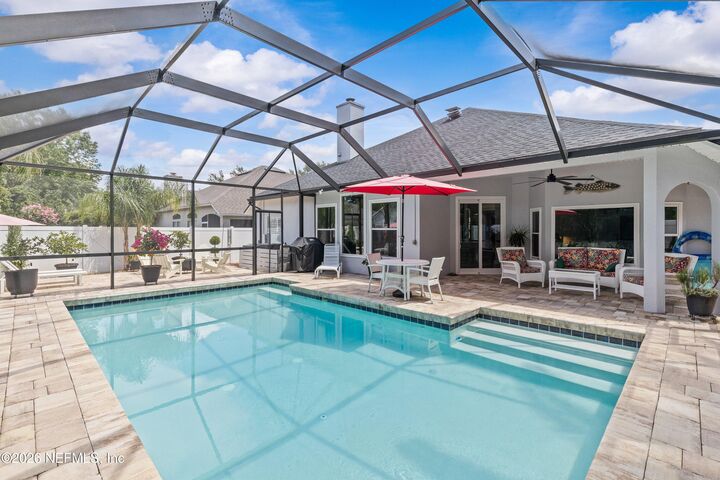
- Salt Water
- Heated
- Screen Enclosure
Homeowners Association Information
- Dues: $580/Annually
Exterior Features
- Roof: Shingle
Utility Information
- Utilities: Cable Available, Water Available, Sewer Connected
School Information
- Elementary School: Julington Creek
- Middle School: Fruit Cove
- High School: Creekside
Parking
- Garage
Stories
- 1
Living Area
- 2,271 sqft
Listing Price History
Date
Event
Price
% Change
$ (+/-)
Aug 17, 2026
Price Changed
$625,000
-4%
-$24,900
Jul 05, 2026
Listed
$649,900
-
-
Location
Estimated Monthly Mortgage Payment
*Based on Fixed Interest Rate withe a 30 year term, principal and interest only
Listing price
Down payment
%
Interest rate
%Mortgage calculator estimates are provided by Better Homes and Gardens Real Estate LLC and are intended for information use only. Your payments may be higher or lower and all loans are subject to credit approval.
Disclaimer: Copyright 2026 Northeast FL MLS. All rights reserved. This information is deemed reliable, but not guaranteed. The information being provided is for consumers’ personal, non-commercial use and may not be used for any purpose other than to identify prospective properties consumers may be interested in purchasing. Data last updated 9/4/26 20:44



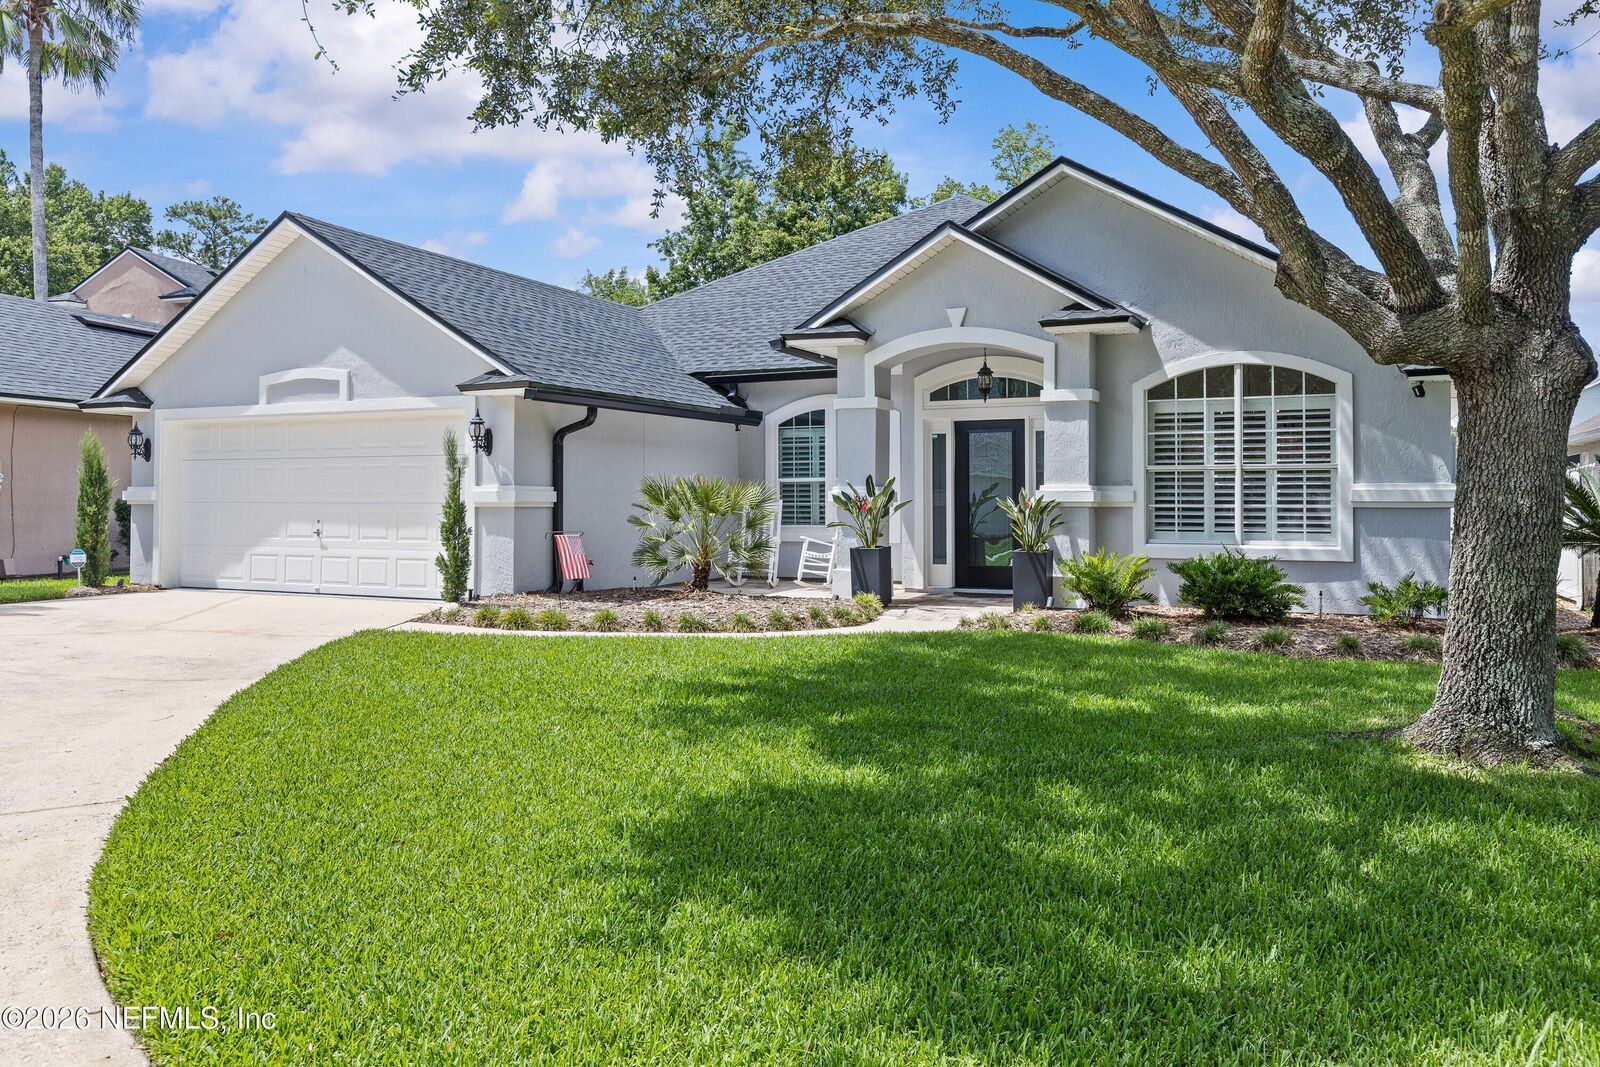
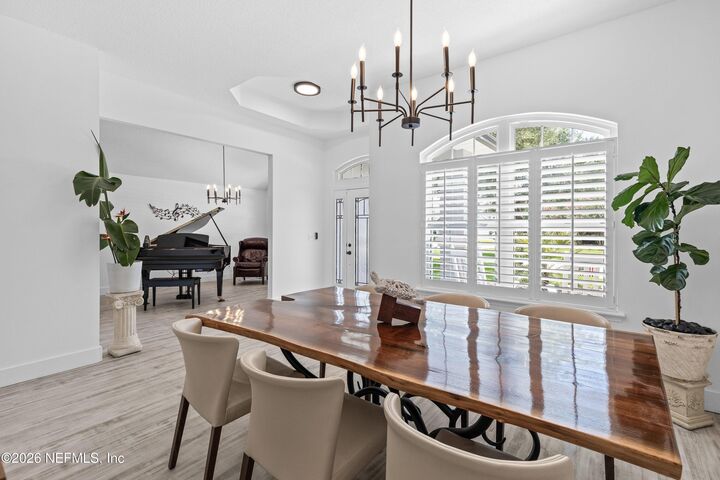
Inside, you'll find wide plank floors, arched windows, and plantation shutters that let the natural light in all day long. There's a flex space off the main living area, perfect for a formal sitting room, music room, or whatever fits your life best. The kitchen, thoughtfully updated, is made for real living, quartz counters, an oversized island, and plenty of room to gather.
The primary suite is a genuine retreat. Glass barn doors slide open to a spa style bath with a soaking tub,vessel sinks & a closet big enough to actually be useful.
Out back, the fully fenced yard wraps around a sparkling saltwater pool & covered lanai, ideal for evenings by the fire pit.
And the neighborhood keeps giving: two community pools, including the brand new Tide & Tonic bar and restaurant, tennis courts, a state of the art gym, skate park & playgrounds