

 Listing Courtesy of: NORTHEAST FLORIDA / Listed By: Gail Long, Better Homes And Gardens Real Estate Lifestyles Realty
12557 Creekside Manor Drive Jacksonville, FL 32218
Active (6 Days)
$369,000 (USD)
OPEN HOUSE TIMES
-
OPENSat, Oct 2411:00 am - 1:00 pm
Description
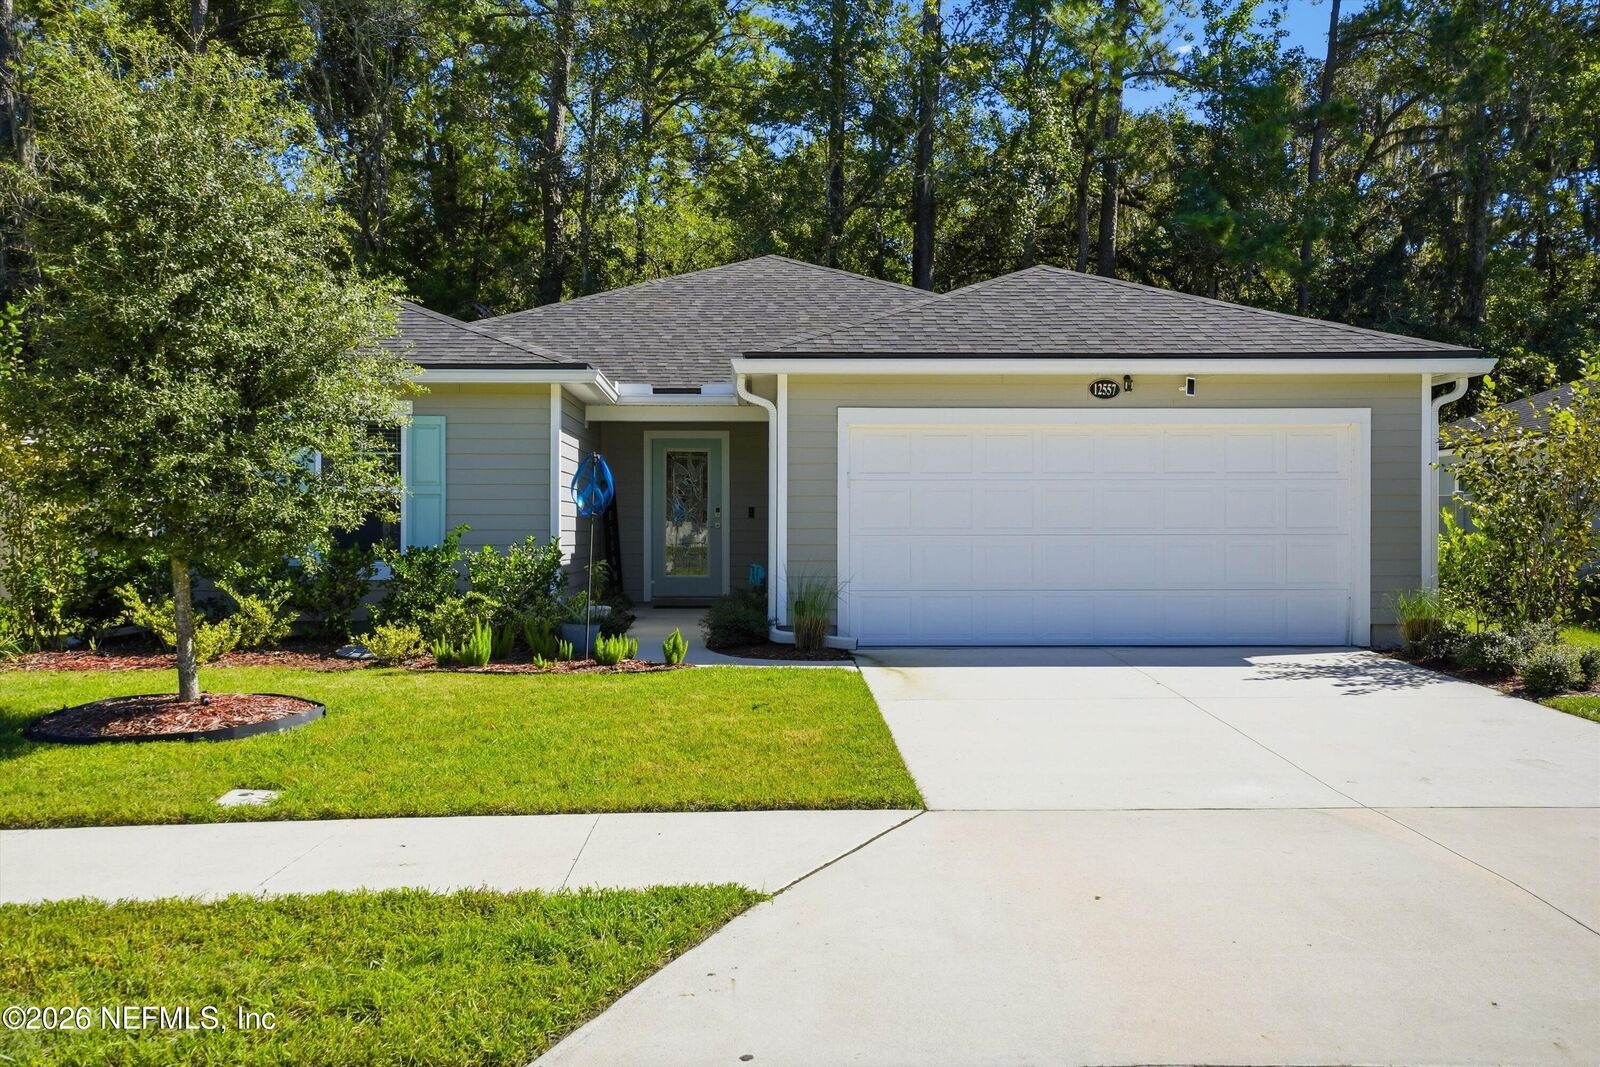
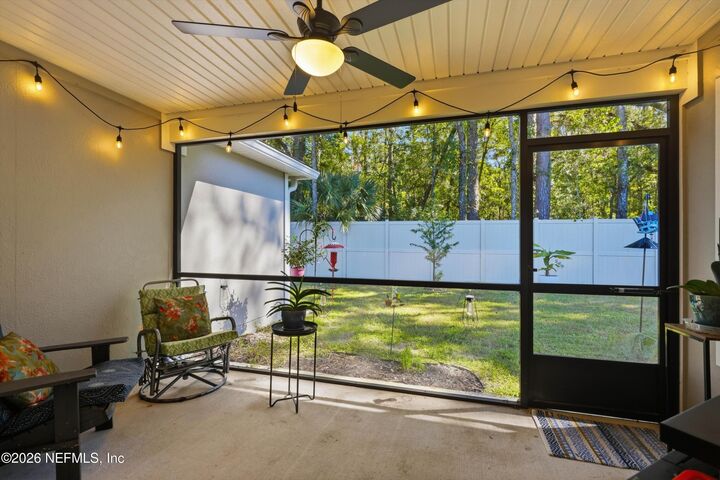
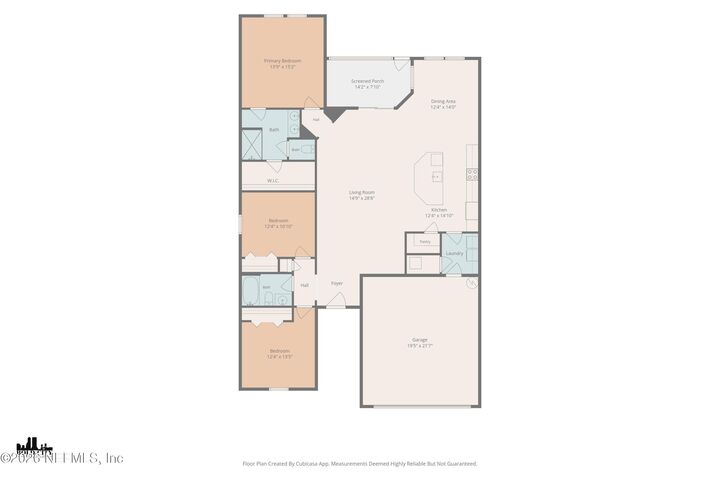
Better than new construction! Built in 2023, this Dream Finders 3-bed, 2-bath home is full of upgrades. From the custom front door to the 10-foot ceilings, the attention to detail stands out. The living room features a custom TV accent wall, and the kitchen features upgraded appliances—nothing here is builder-grade. New fans and lighting are also ready to pair with Alexa for voice control. Relax on the screened back porch overlooking a private tree-lined view. The primary suite includes a walk-in closet and a remodeled shower, and the garage features epoxy flooring. The home is move-in ready! HOA dues include internet. The neighborhood is a short drive to River City Marketplace, Mayport Naval Base, and the interstate. Buyers can also take advantage of an assumable 5.99% VA loan.
MLS #:
2169471
2169471
Lot Size
7,841 SQFT
7,841 SQFT
Type
Single-Family Home
Single-Family Home
Year Built
2023
2023
Views
Trees/Woods
Trees/Woods
County
Duval County
Duval County
Listed By
Gail Long, Better Homes And Gardens Real Estate Lifestyles Realty
Source
NORTHEAST FLORIDA
Last checked Oct 22 2026 at 2:33 AM GMT+0000
NORTHEAST FLORIDA
Last checked Oct 22 2026 at 2:33 AM GMT+0000
Bathroom Details
- Full Bathrooms: 2
Interior Features
- Appliance: Microwave
- Appliance: Dishwasher
- Appliance: Refrigerator
- Walk-In Closet(s)
- Appliance: Disposal
- Eat-In Kitchen
- Split Bedrooms
- Appliance: Electric Range
- Primary Bathroom - Shower No Tub
- Ceiling Fan(s)
- Open Floorplan
Subdivision
- Creekside Manor
Heating and Cooling
- Electric
- Central Air
Homeowners Association Information
- Dues: $481/Quarterly
Flooring
- Tile
- Carpet
Utility Information
- Utilities: Sewer Connected, Water Connected, Electricity Connected
School Information
- Elementary School: Louis Sheffield
- Middle School: Oceanway
- High School: First Coast
Parking
- Garage
Stories
- 1
Living Area
- 1,714 sqft
Location
Estimated Monthly Mortgage Payment
*Based on Fixed Interest Rate withe a 30 year term, principal and interest only
Listing price
Down payment
%
Interest rate
%Mortgage calculator estimates are provided by Better Homes and Gardens Real Estate LLC and are intended for information use only. Your payments may be higher or lower and all loans are subject to credit approval.
Disclaimer: Copyright 2026 Northeast FL MLS. All rights reserved. This information is deemed reliable, but not guaranteed. The information being provided is for consumers’ personal, non-commercial use and may not be used for any purpose other than to identify prospective properties consumers may be interested in purchasing. Data last updated 10/21/26 19:33


