

 Listing Courtesy of: NORTHEAST FLORIDA / Listed By: H "Daniel" Lewis, Better Homes And Gardens Real Estate Lifestyles Realty
10173 Illumination Drive Jacksonville, FL 32256
Active (0 Days)
$730,000 (USD)
OPEN HOUSE TIMES
-
OPENSun, Oct 251:00 pm - 3:00 pm
Description
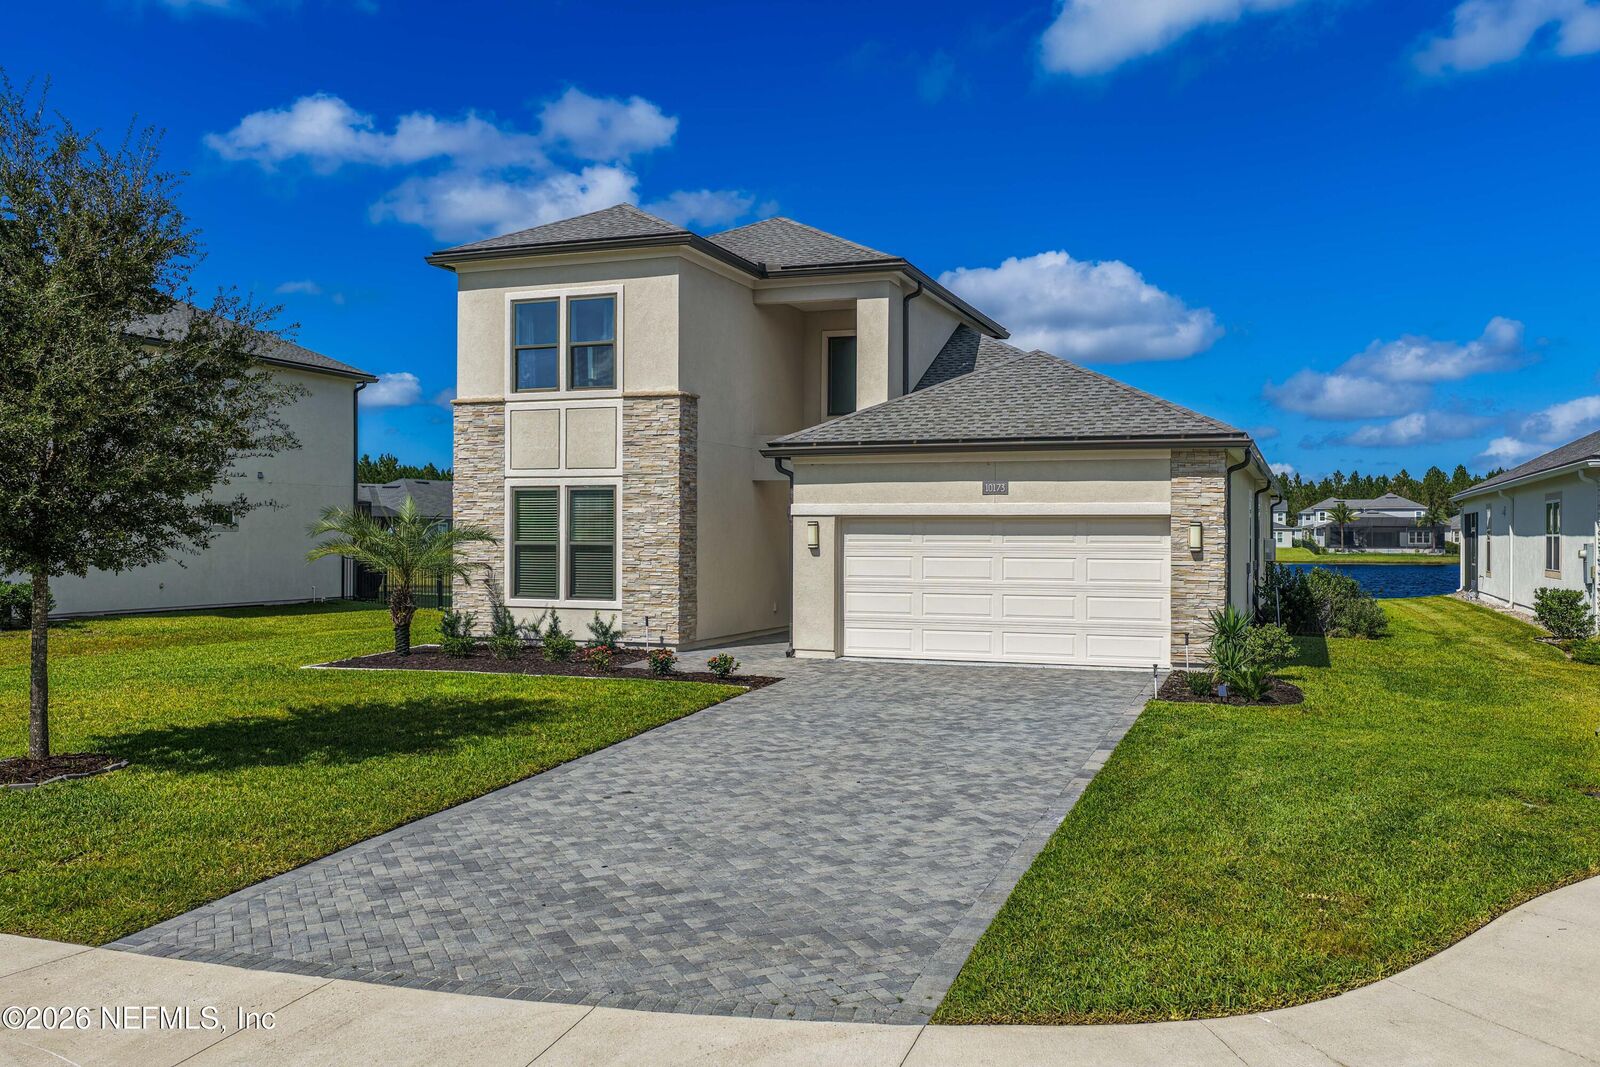
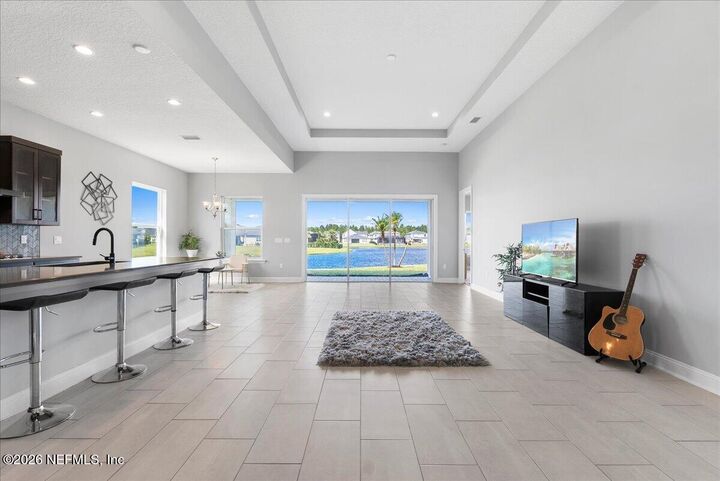
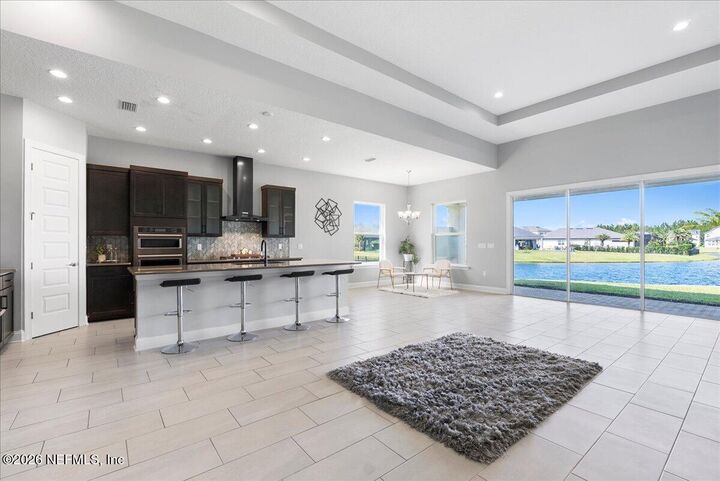
Open house this Sunday 10/25 from 1-3pm! Gorgeous, newer home in the upscale gated neighborhood of Edison by Toll Brothers within the E-Town master community! Premium, cul-de-sac lot with stunning panoramic lake views! Excellent curb appeal with fresh landscaping and pavered driveway and great spacing between homes. Desirable floor plan with 10-13ft ceiling downstairs and 1 bed/1 bath upstairs. Gourmet kitchen with Kitchen Aid appliances and gas cooktop, huge island and quartz countertops. Owners suite is spacious and there is a bay window and sitting area overlooking the lake. Large private, pavered lanai prepped for summer kitchen. Brand new grocery stores & shopping within the community! Extremely convenient to I-95 and I-295. Zoned for A rated elementary and high schools. Amenity Center Re-charge is a resort-style amenity center with pool, fitness facility, dog park, playground and a rooftop entertainment area. This gem will not last long; make your appointment today!!!
MLS #:
2170186
2170186
Lot Size
0.27 acres
0.27 acres
Type
Single-Family Home
Single-Family Home
Year Built
2023
2023
Style
Contemporary
Contemporary
County
Duval County
Duval County
Listed By
H "Daniel" Lewis, Better Homes And Gardens Real Estate Lifestyles Realty
Source
NORTHEAST FLORIDA
Last checked Oct 22 2026 at 12:37 AM GMT+0000
NORTHEAST FLORIDA
Last checked Oct 22 2026 at 12:37 AM GMT+0000
Bathroom Details
- Full Bathrooms: 3
- Half Bathroom: 1
Interior Features
- Appliance: Microwave
- Appliance: Dishwasher
- Appliance: Gas Water Heater
- Appliance: Refrigerator
- Appliance: Washer
- Appliance: Dryer
- Pantry
- Breakfast Bar
- Entrance Foyer
- Kitchen Island
- Smart Thermostat
- Walk-In Closet(s)
- Appliance: Disposal
- Appliance: Ice Maker
- Eat-In Kitchen
- Split Bedrooms
- Primary Bathroom - Tub With Shower
- Primary Downstairs
- Appliance: Gas Cooktop
- Appliance: Convection Oven
- Laundry: In Unit
- Open Floorplan
- His and Hers Closets
- Laundry: Lower Level
- Laundry: Sink
Subdivision
- Edison
Lot Information
- Cul-De-Sac
Heating and Cooling
- Central
- Central Air
Homeowners Association Information
- Dues: $375/Quarterly
Flooring
- Tile
- Carpet
Exterior Features
- Stucco
- Frame
- Stone Veneer
- Roof: Shingle
Utility Information
- Utilities: Cable Connected, Sewer Connected, Water Connected, Natural Gas Connected, Electricity Connected
- Energy: Energy Efficiency: Appliances
School Information
- Elementary School: Mandarin Oaks
- Middle School: Twin Lakes Academy
- High School: Atlantic Coast
Parking
- Garage Door Opener
- Attached
Stories
- 2
Living Area
- 2,622 sqft
Location
Estimated Monthly Mortgage Payment
*Based on Fixed Interest Rate withe a 30 year term, principal and interest only
Listing price
Down payment
%
Interest rate
%Mortgage calculator estimates are provided by Better Homes and Gardens Real Estate LLC and are intended for information use only. Your payments may be higher or lower and all loans are subject to credit approval.
Disclaimer: Copyright 2026 Northeast FL MLS. All rights reserved. This information is deemed reliable, but not guaranteed. The information being provided is for consumers’ personal, non-commercial use and may not be used for any purpose other than to identify prospective properties consumers may be interested in purchasing. Data last updated 10/21/26 17:37


